
Views - Primary on Main


Address
11010 E 8 Mile Road, Tustin, MI
Price
$ 179,900
Property Attributes
- MLS#26051348
- TypeSingle Family
- Listing Status Active
- CountyLake
- CityTustin
- Zip49688
- StyleOther
- Year Built1958
- Taxes$ 676
- Price$ 179,900
- Bedrooms2
- Full Bathrooms1
- Half Bathrooms0
- Sqr Footage912
- Lot Size0.35 Acres
Data Source:
Michigan Regional Information Center (MICHRIC)
Property Description
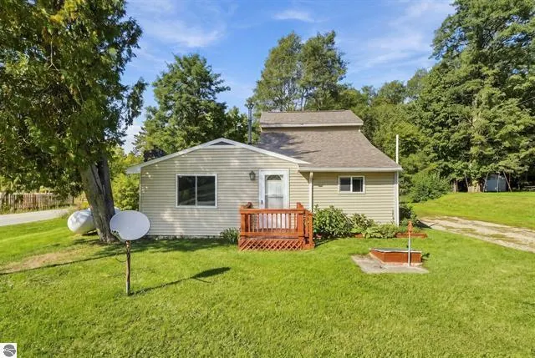
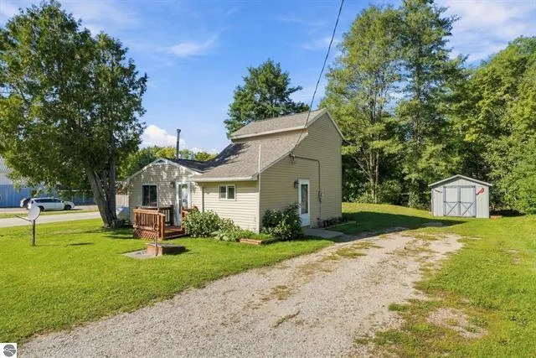
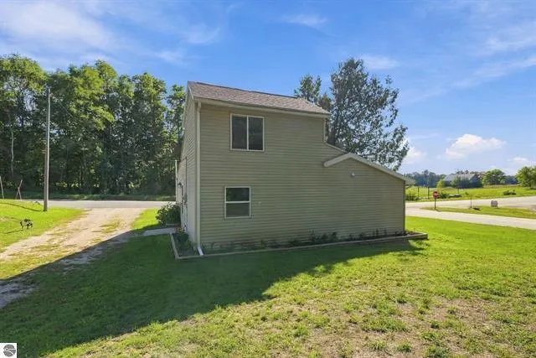
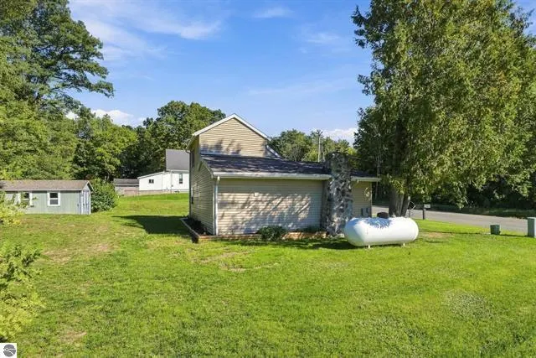
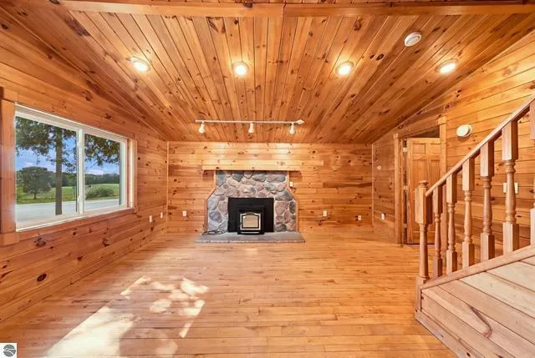
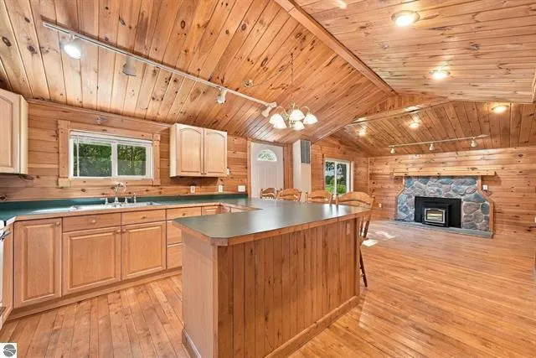
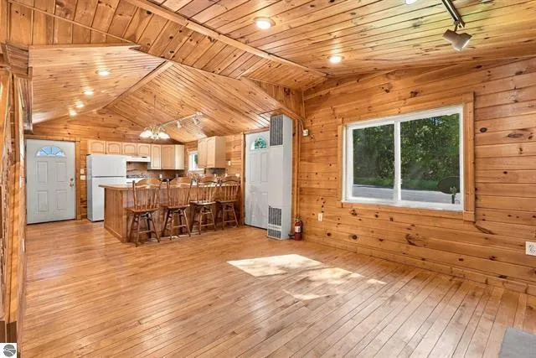
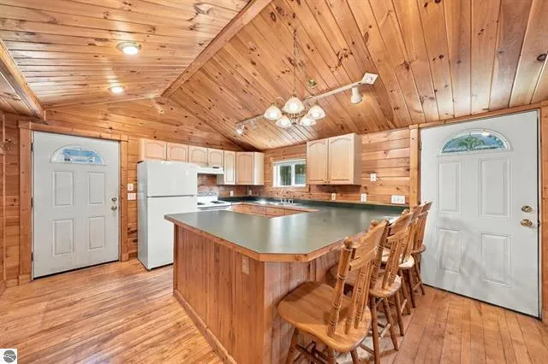
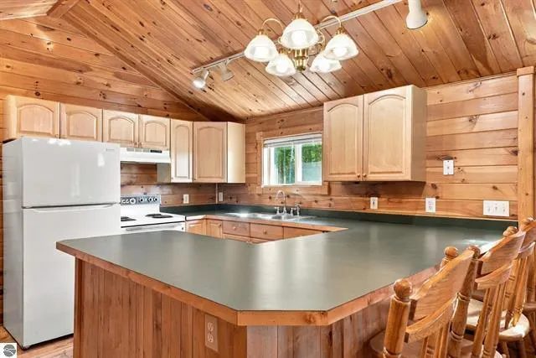
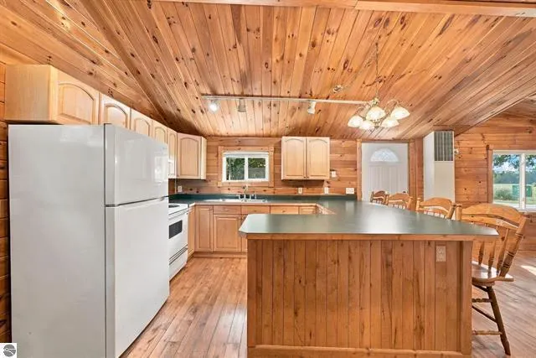
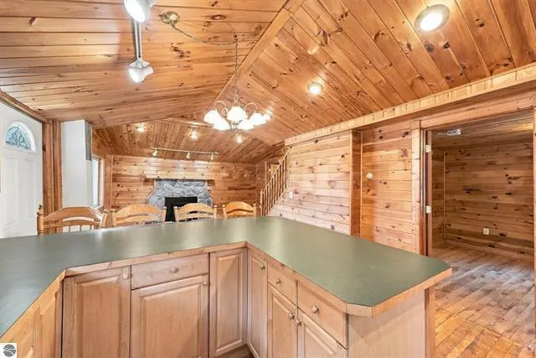
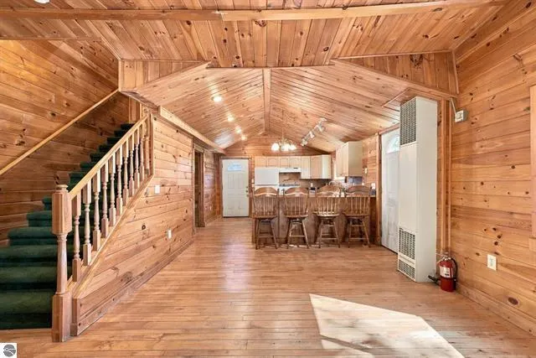
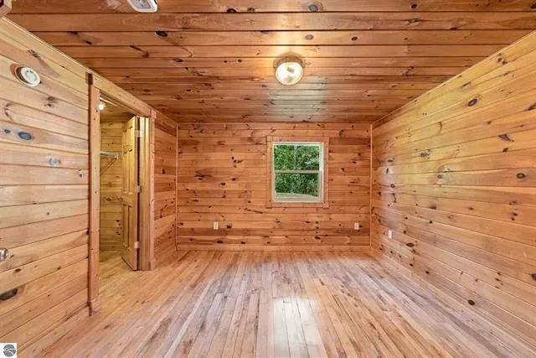
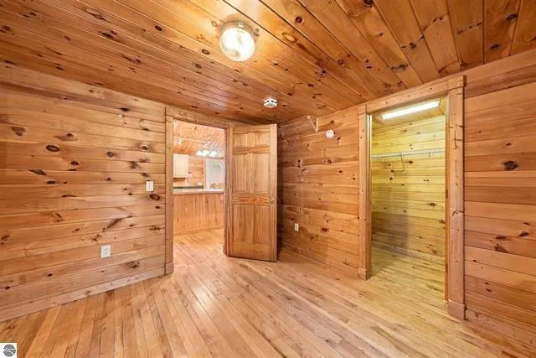
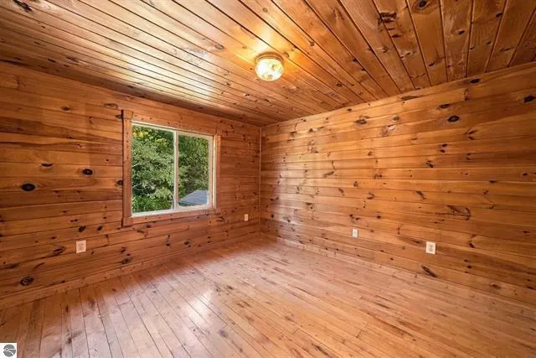
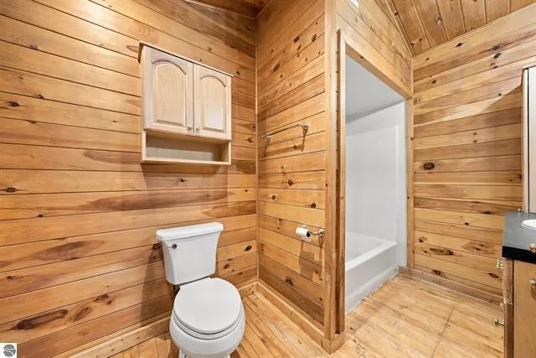
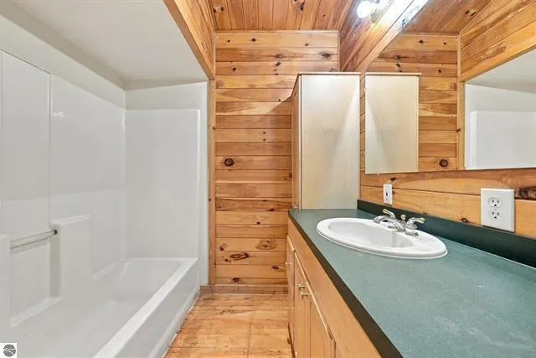
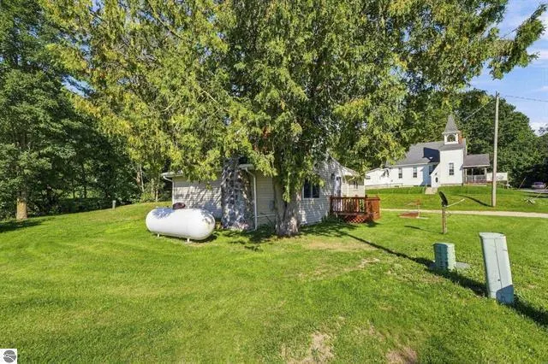
Discover this custom-finished, move-in-ready home in a desirable recreational area—an appealing option for a weekend retreat, investment property, or comfortable downsizing. This two-bedroom home has been extensively remodeled, with updates that include the roof, interior finishes, wood flooring, and septic system. A striking stone fireplace with a pellet stove adds warmth and character on cooler days, while the home's well-maintained condition reflects attentive care. Enjoy convenient single-level living, plus an additional upstairs bedroom for guests. Outdoor recreation is close at hand, with numerous nearby lakes and rivers for fishing and kayaking, along with expansive state and federal lands offering hunting and ATV trails.
| Price History | |
|---|---|
| 9/25/2026 | Listed $179,900 |
General Features
| Heating | Forced Air,Wall Furnace |
|---|---|
| Utilities | Phone Available |
| Possession | Close Of Escrow |
| Roof | Asphalt |
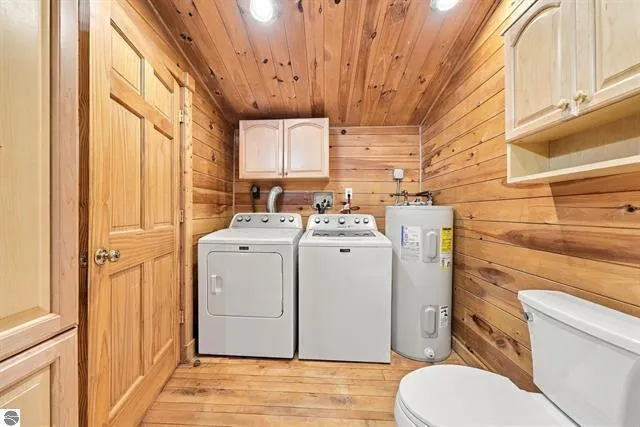
| Appliances | Dryer,Range,Refrigerator,Washer |
| Architectural Style | Other |
| Security Features | Smoke Detector(s) |
| Construction Materials | Vinyl Siding |
| Year Built | 1958 |
| Stories Count | 2 |
| Township | Dover Twp |
| Property Subtype | Single Family Residence |
| Tax Year | 2024 |
| Ownership | Private Owned |
| County | Lake |
| New Construction | false |
| Property Type | Residential |
| Garage Y/N | false |
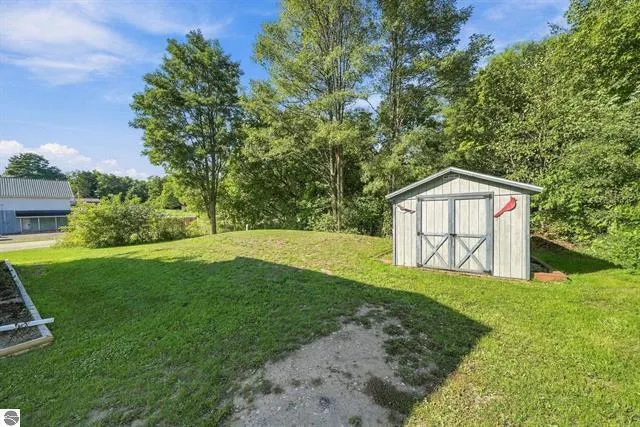
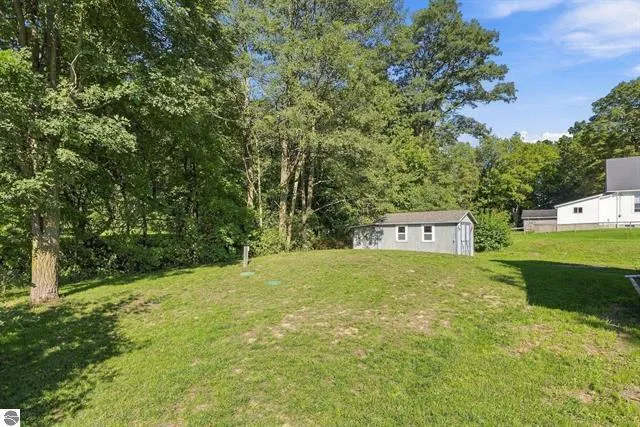
| Other Structures | Shed(s) |
| Total Rooms | 4 |
| Full Baths | 1 |
| Status | Active |
| Directions | US131 Take Tustin Exit go west approximately 6 miles. |
| City | Tustin |
| High School District | Pine River |
| Zoning Description | res. |
| Lot Size Units | Acres |
| Lot Size Square Feet | 15246 |
| Carport Y/N | No |
| Listing Terms | Cash,FHA,VA Loan,Rural Development,Conventional |
| Land Lease Y/N | No |
| Tax Annual Amount | 676 |
| Home Warranty Y/N | No |
| Lease Renewal Y/N | No |
| Additional Parcels Y/N | No |
| Rent Control Y/N | No |
| Virtual Tour | https://montage-media.aryeo.com/sites/eojpglqb/unbranded |
| Standard Status | Active |
| Occupancy Type | Vacant |
| Tax Assessed Value | 13572 |
| MobileHomeRemainsYN | No |
| Legal Description | D24 11-3-1 BEG AT SW COR OF SEC 24 TH E 7 RDS, N 8 RODS, W 7 RDS, S 8 RDS TO POB. SEC 24 T20N R11W. .35A. M/L. |
| Senior Community | None |
Interior Features
| Interior Amenities | Eat-in Kitchen |
|---|---|
| Basement | Crawl Space |
| Flooring | Wood |
| Fireplace Features | Other |
| Heating Y/N | true |
| Fireplace Y/N | false |
| Laundry Features | In Bathroom,Main Level |
| Total Bedrooms | 2 |
| Main Level Bedrooms | 1 |
| Total Baths | 1 |
Exterior Features
| Lot Features | Corner Lot,Level |
|---|---|
| Water Source | Well |
| Lot Size Area | 0.35 |
| Spa | No |
| Building Area Total | 912 |
| Lot Dimensions | 111 x 123 x 118 x 126 |
| Lot Size Acres | 0.35 |
| Road Surface Type | Paved |
| Waterfront Y/N | false |
| Crops Included Y/N | No |
| Horse Y/N | No |
| Irrigation Water Rights Y/N | No |
Amenities
- Foreclosure
- Views
- Short Sale
- New Construction
- Adult 55+
- Lease To Own
- No HOA Fees
- Furnished
- Primary On Main
- Air Conditioning
- Seller Finance
- Green
- Fixer Upper
- Horse
- Golf
- Fireplace
- Deck
- Garage
- Basement
- Pool
Property vs Single Family Average in 49688
Price
Taxes
Year Built
 Listing information is provided by Participants of the MichRIC MLS. IDX information is provided exclusively for personal, non-commercial use, and may not be used for any purpose other than to identify prospective properties consumers may be interested in purchasing. Information deemed reliable but not guaranteed. ©: MichRIC MLS. Last Update September 26, 2026 8:30 AM UTC
